
Control Energy Waste
Coordinate HVAC, schedules, occupancy and lighting so systems operate when and where they are needed.
RETROFIT & MODERNIZATION
Reduce energy waste, modernize aging controls, and bring more of your building into one management platform—without assuming a full rebuild. Bisly gives existing properties a practical path to smarter operations, with wireless, wired, and hybrid deployment options.
Existing residential, commercial, and mixed-use properties.

WHY MODERNIZE
Rising utility costs and growing performance expectations make aging, fragmented controls increasingly expensive to operate. Modernization should improve the economics of the building—not introduce another layer of complexity.
Coordinate HVAC, schedules, occupancy and lighting so systems operate when and where they are needed.
Bring useful data, alarms and controls into a consistent management environment instead of juggling disconnected systems.
Choose an approach suited to an occupied property, a phased renovation or a major building refurbishment.
Improve visibility and control to support energy-management programs, reporting and applicable compliance efforts.
FEATURED: BISLY AURORA WIRELESS
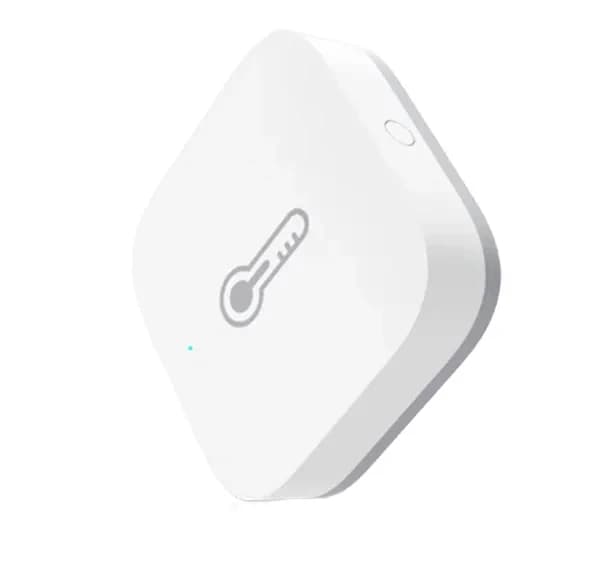
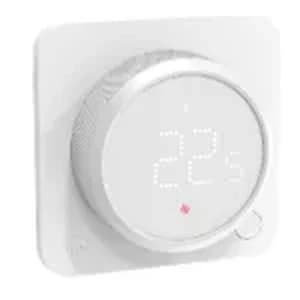
Bisly Aurora Wireless is designed for buildings that need more intelligent room control without extensive new cabling. Wireless sensors, controls and zone devices connect to a shared building-management platform, while existing mechanical equipment can be integrated where supported.
Avoid unnecessary wall and ceiling work in occupied rooms where a wireless design is suitable.
Plan around floors, zones, tenant schedules or renovation milestones.
Wireless areas and connected existing equipment can be monitored alongside other Bisly systems in the same BMS.
Bisly Aurora Wireless is available for U.S. projects and uses a building-wide wireless architecture. The right design is confirmed for each building.
Discuss Wireless Retrofit Options

FLEXIBLE MODERNIZATION
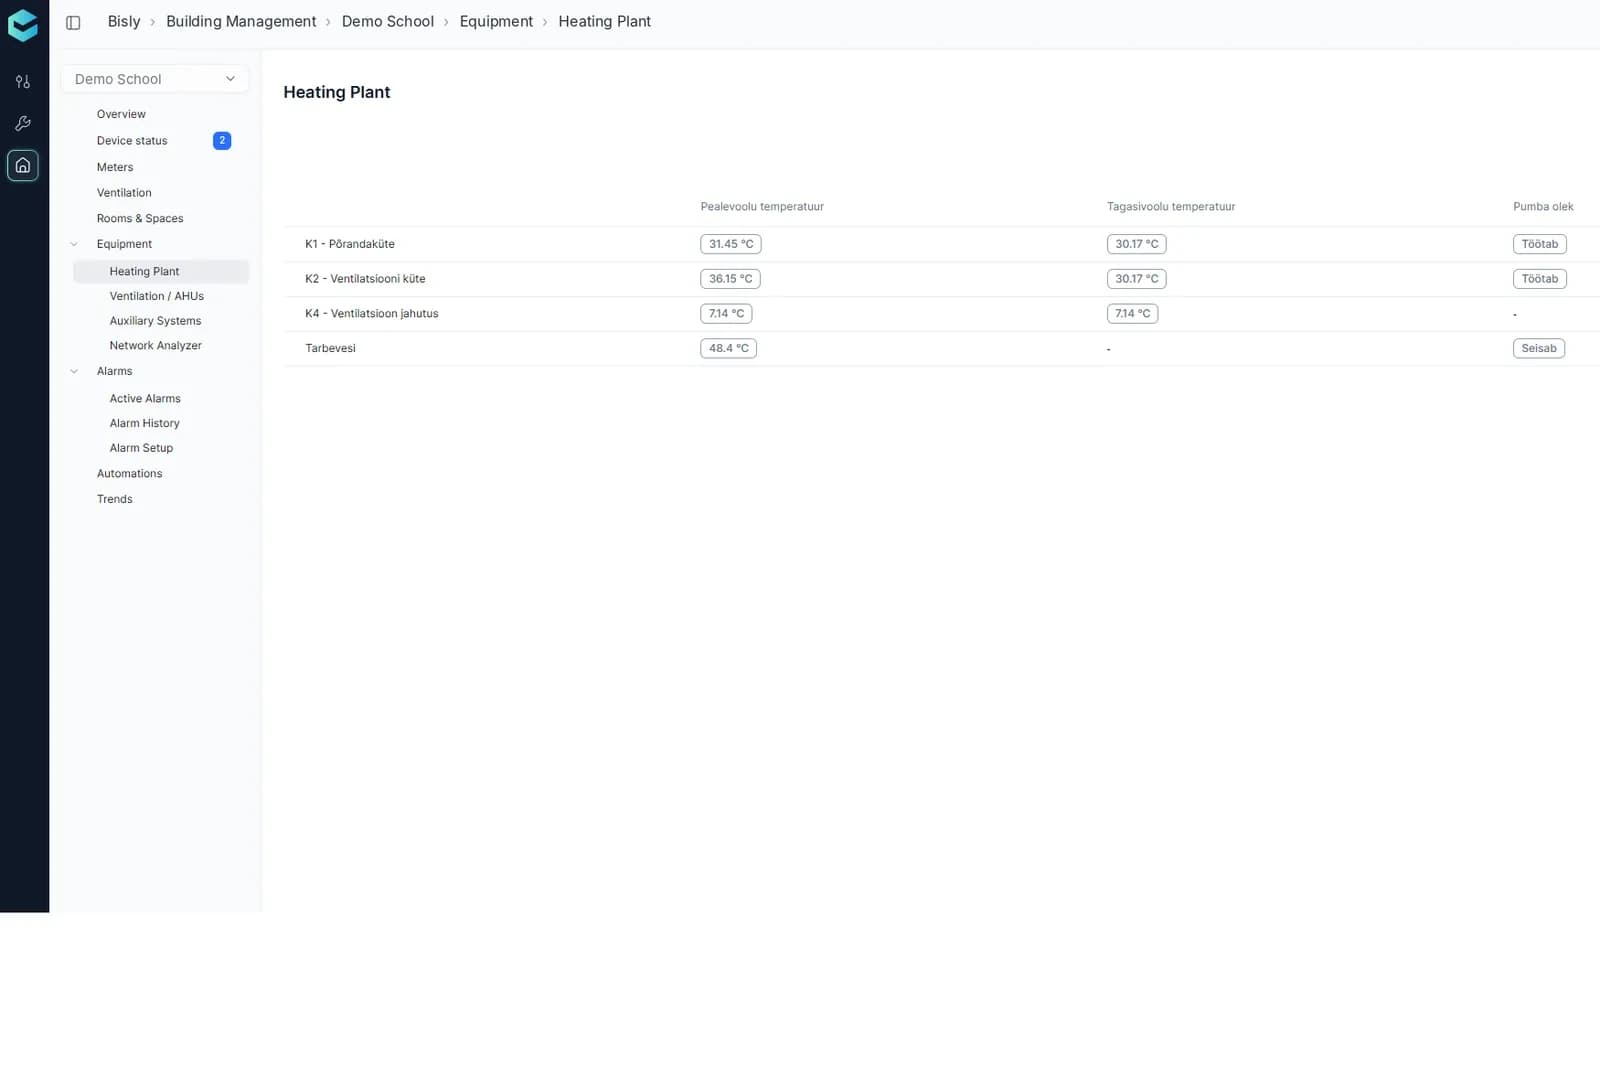
Replacing every device is rarely the starting point for a sensible retrofit. Bisly can connect supported existing plant equipment and building systems into a coordinated control and monitoring environment.
For occupied floors, individual spaces and phased upgrades.
For plant rooms, major renovations and areas already being opened for construction.
Combine deployment methods under one building-management platform.
Compatibility, integration scope and the right project approach are confirmed during design.
PROJECT REFERENCE
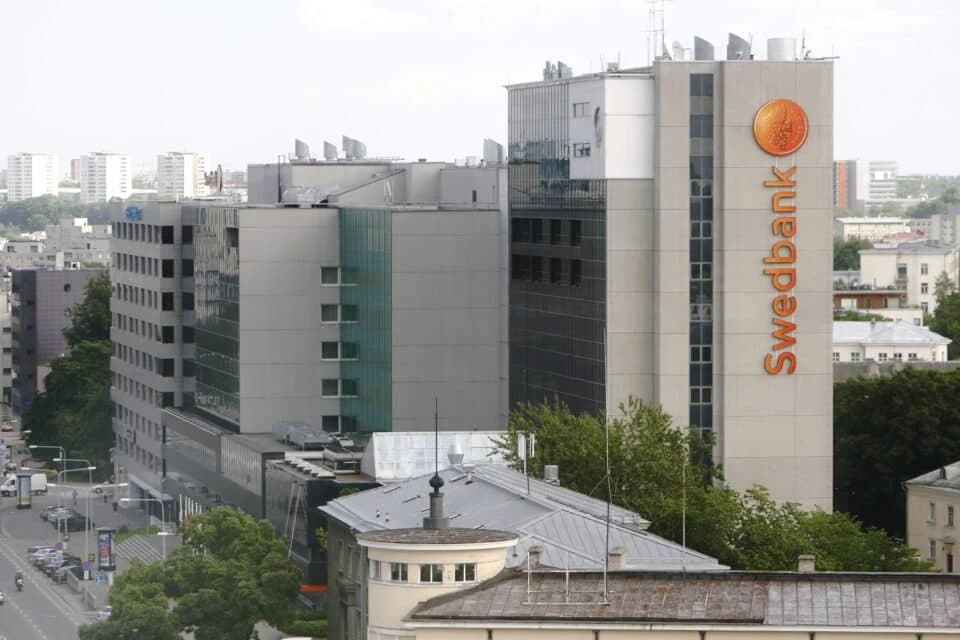
Bisly reports a 30% reduction in energy use following the full building automation retrofit of the 22,000 m² Liivalaia office complex in Tallinn, Estonia. The property remained in operation during phased works.
30% lower energy use
Published Bisly project result in Estonia. Actual savings vary by building, systems, climate, baseline and operating practices. Not a prediction for a U.S. project.
See ProjectsTHE BUSINESS CASE
In some U.S. markets, high utility costs, energy-efficiency programs and building performance requirements strengthen the case for modernization. Bisly can form part of a wider efficiency strategy; program eligibility and compliance impact depend on the specific building and project.
Explore U.S. MarketsSTART A CONVERSATION
Tell us about the property, the systems you'd like to improve, and your project timeline. IBIS can discuss the potential fit of Bisly and coordinate the next steps with the appropriate technical partners.
Discuss Your Retrofit