
Whole-building coordination
Consider plant, room controls, lighting and metering within a consistent control strategy.
WHO WE HELP
Plan HVAC, lighting, access, metering and room automation as a coordinated building controls strategy. Bisly helps design teams specify a coherent system architecture for both new construction and modernization.
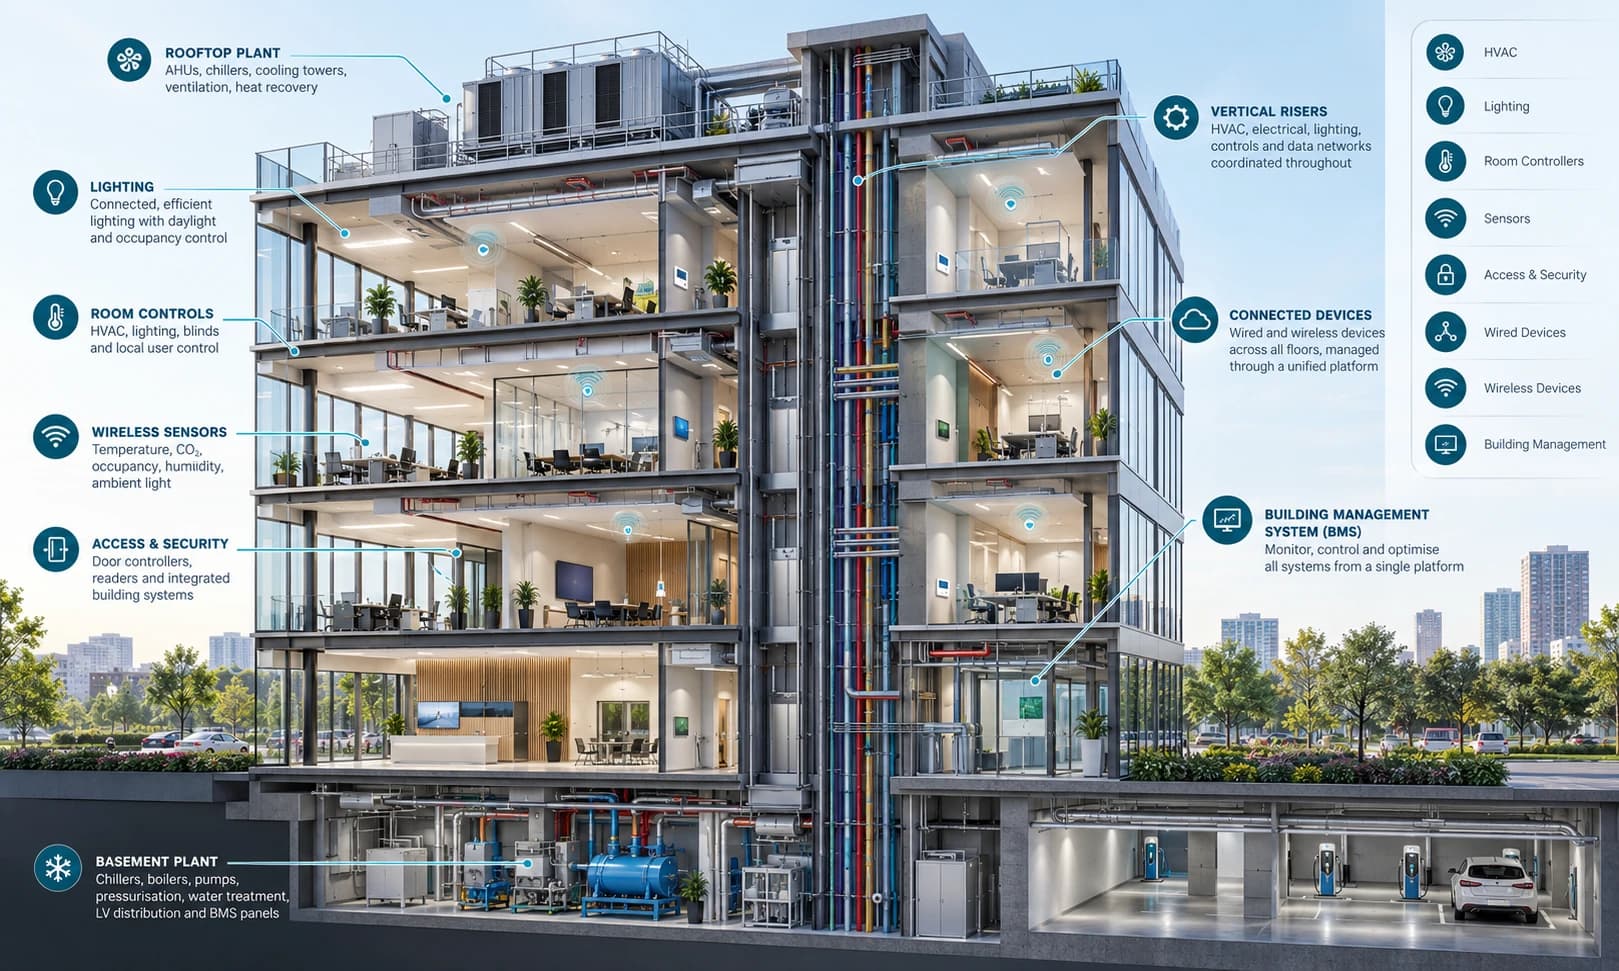
Consider plant, room controls, lighting and metering within a consistent control strategy.
Review supported interfaces against the equipment already specified.
Carry design information and device schedules through installation and into operation.
A consistent control layer across building systems reduces the number of isolated solutions that design and construction teams must reconcile.
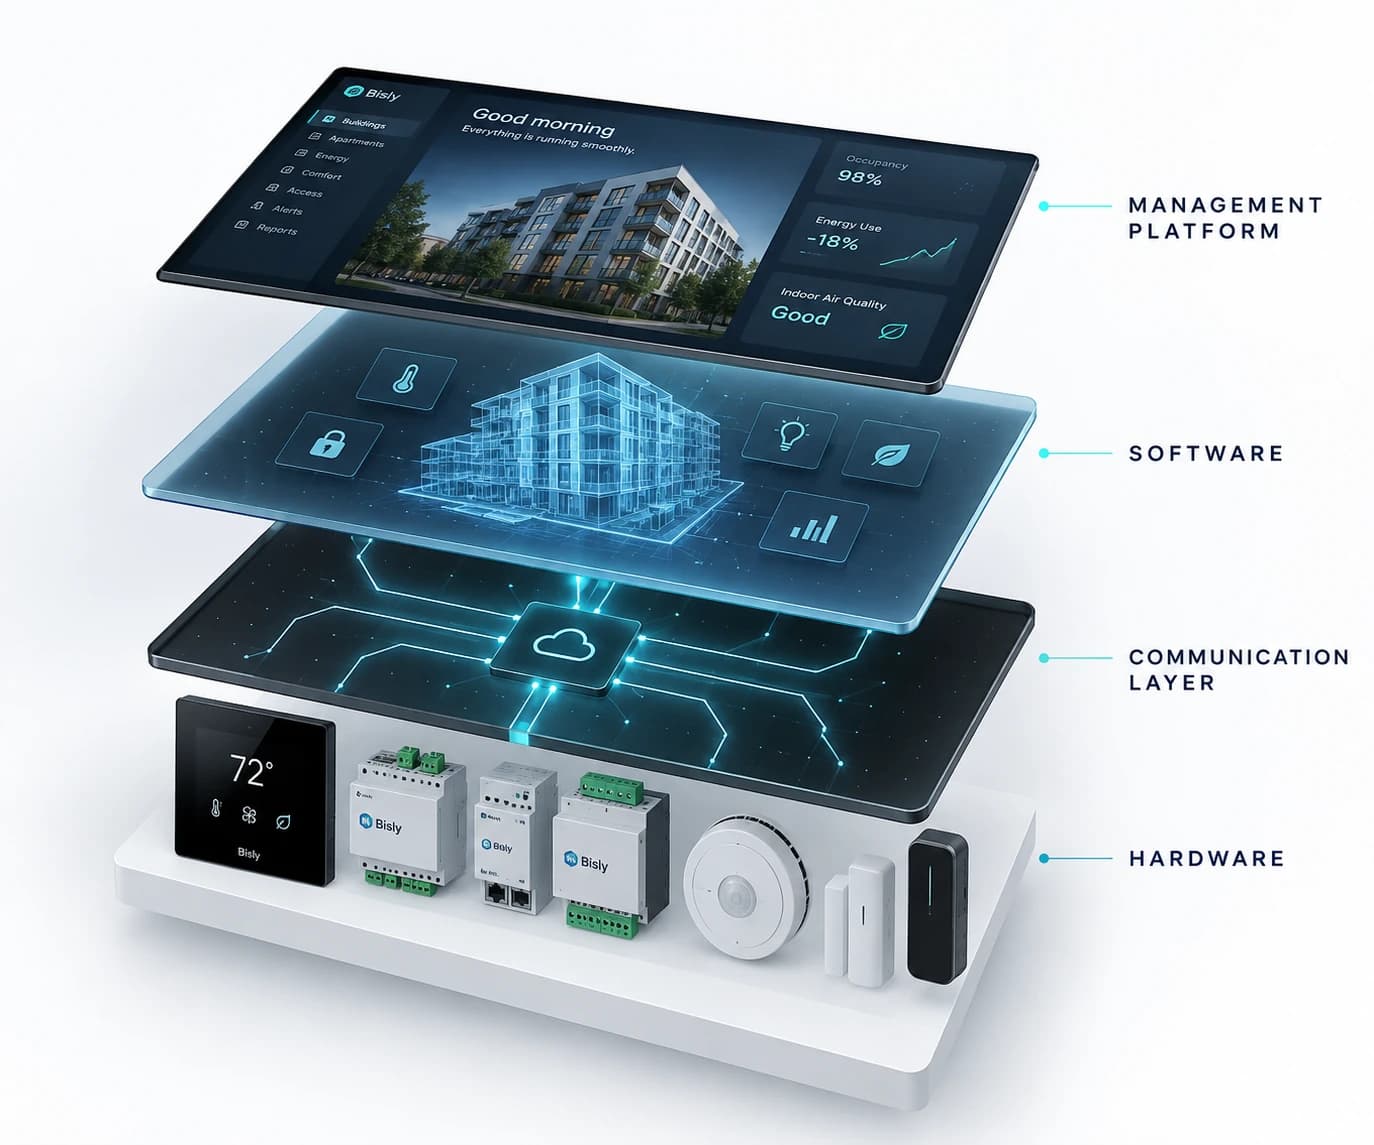
Applicability varies with building fabric, RF/site survey and equipment. The source diagrams distinguish the wired backbone and plant interfaces, wireless zones and central supervisory layer.
Coordinate supervisory connections, field buses and equipment interfaces.
Assess radio coverage, suitable devices and U.S. availability before specification.
Connect compatible building functions while preserving native safety and equipment controls.
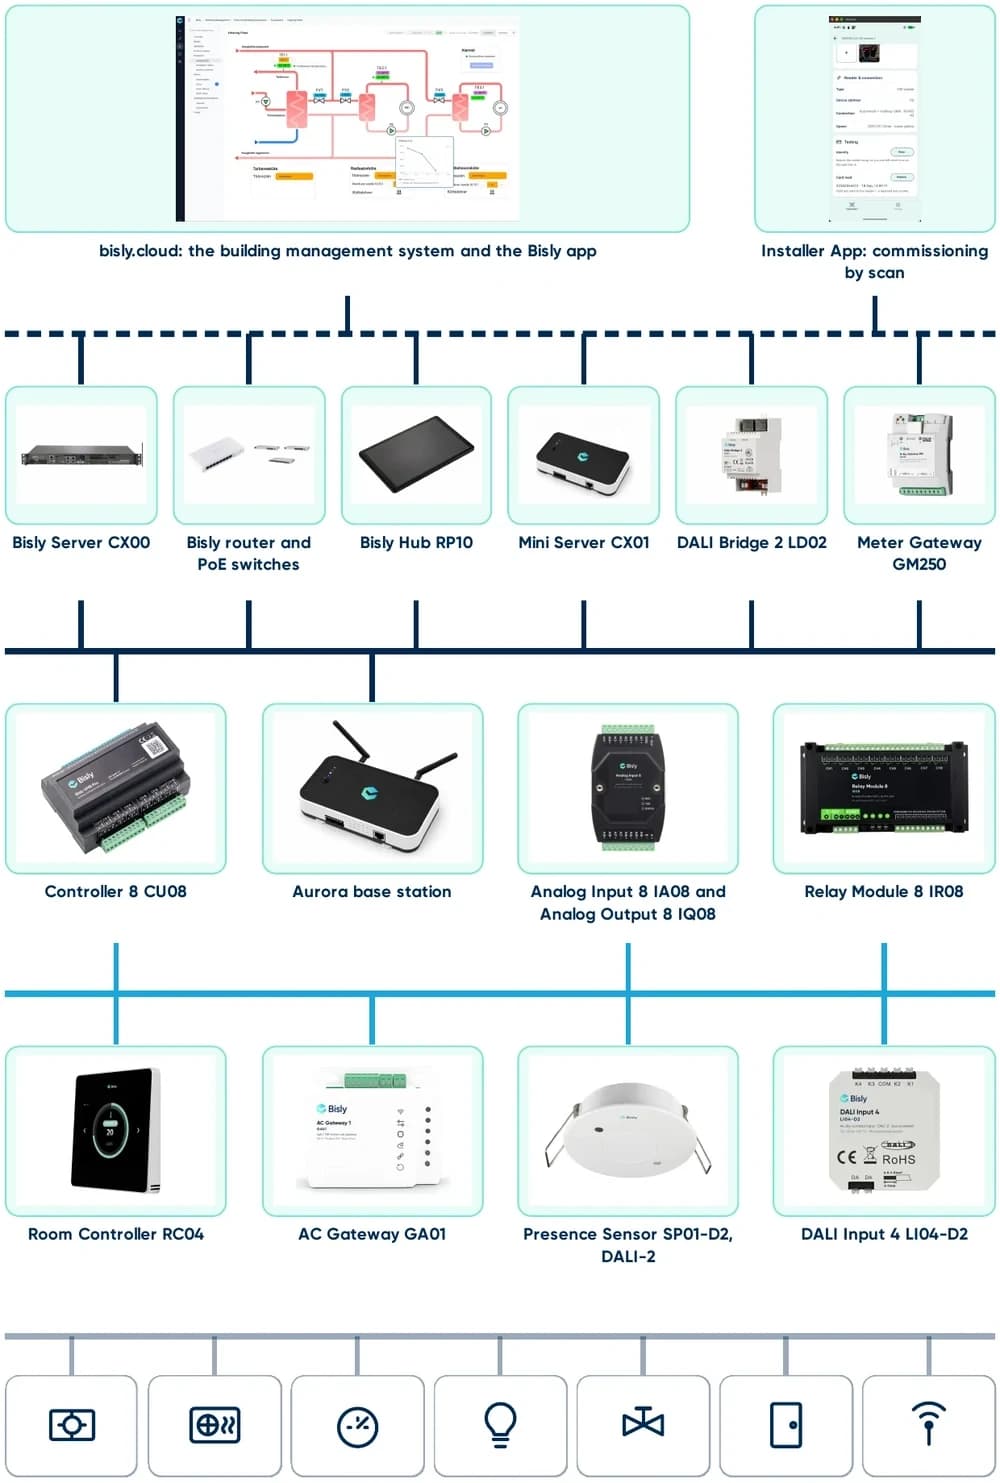
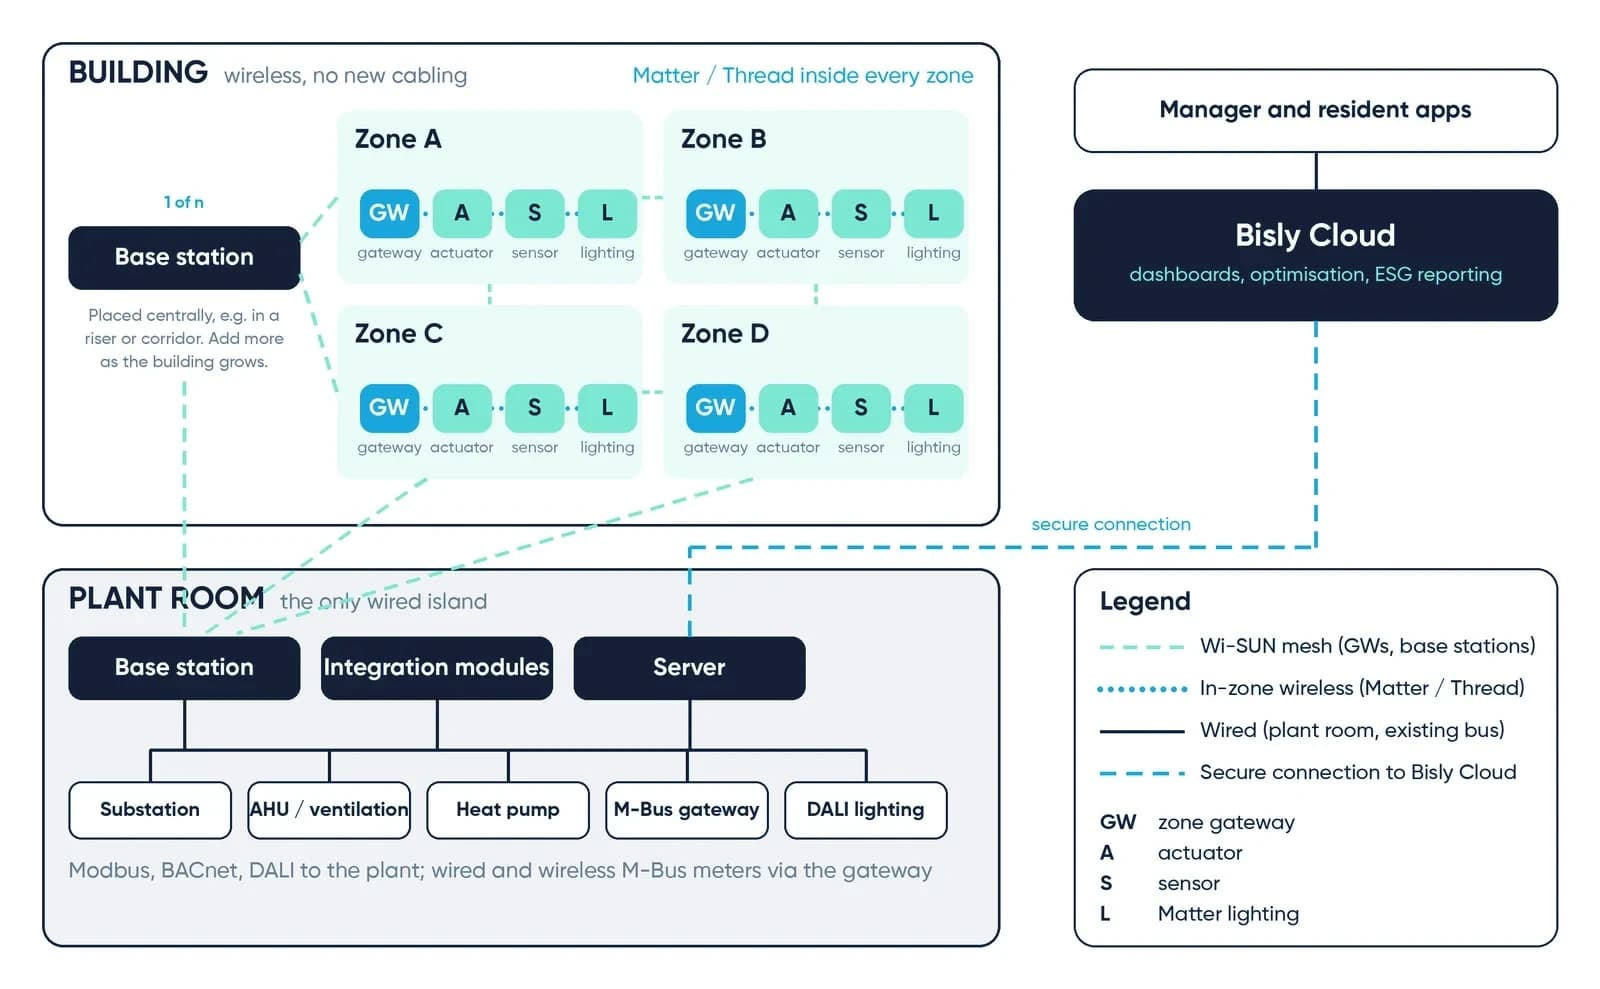
Bisly currently describes wireless products as taking orders while manufacturing scales. U.S. certification, radio frequencies, availability and supported features must be confirmed for each project. Wireless and hybrid designs are subject to site assessment and availability; radio does not replace every plant interface.
Review HVAC plant through supported protocols, DALI lighting, metering and validated access/intercom integrations. Bisly acts as a supervisory or integration layer where applicable; equipment retains its native safety and control logic. Interface support and code requirements need project-specific engineering review.
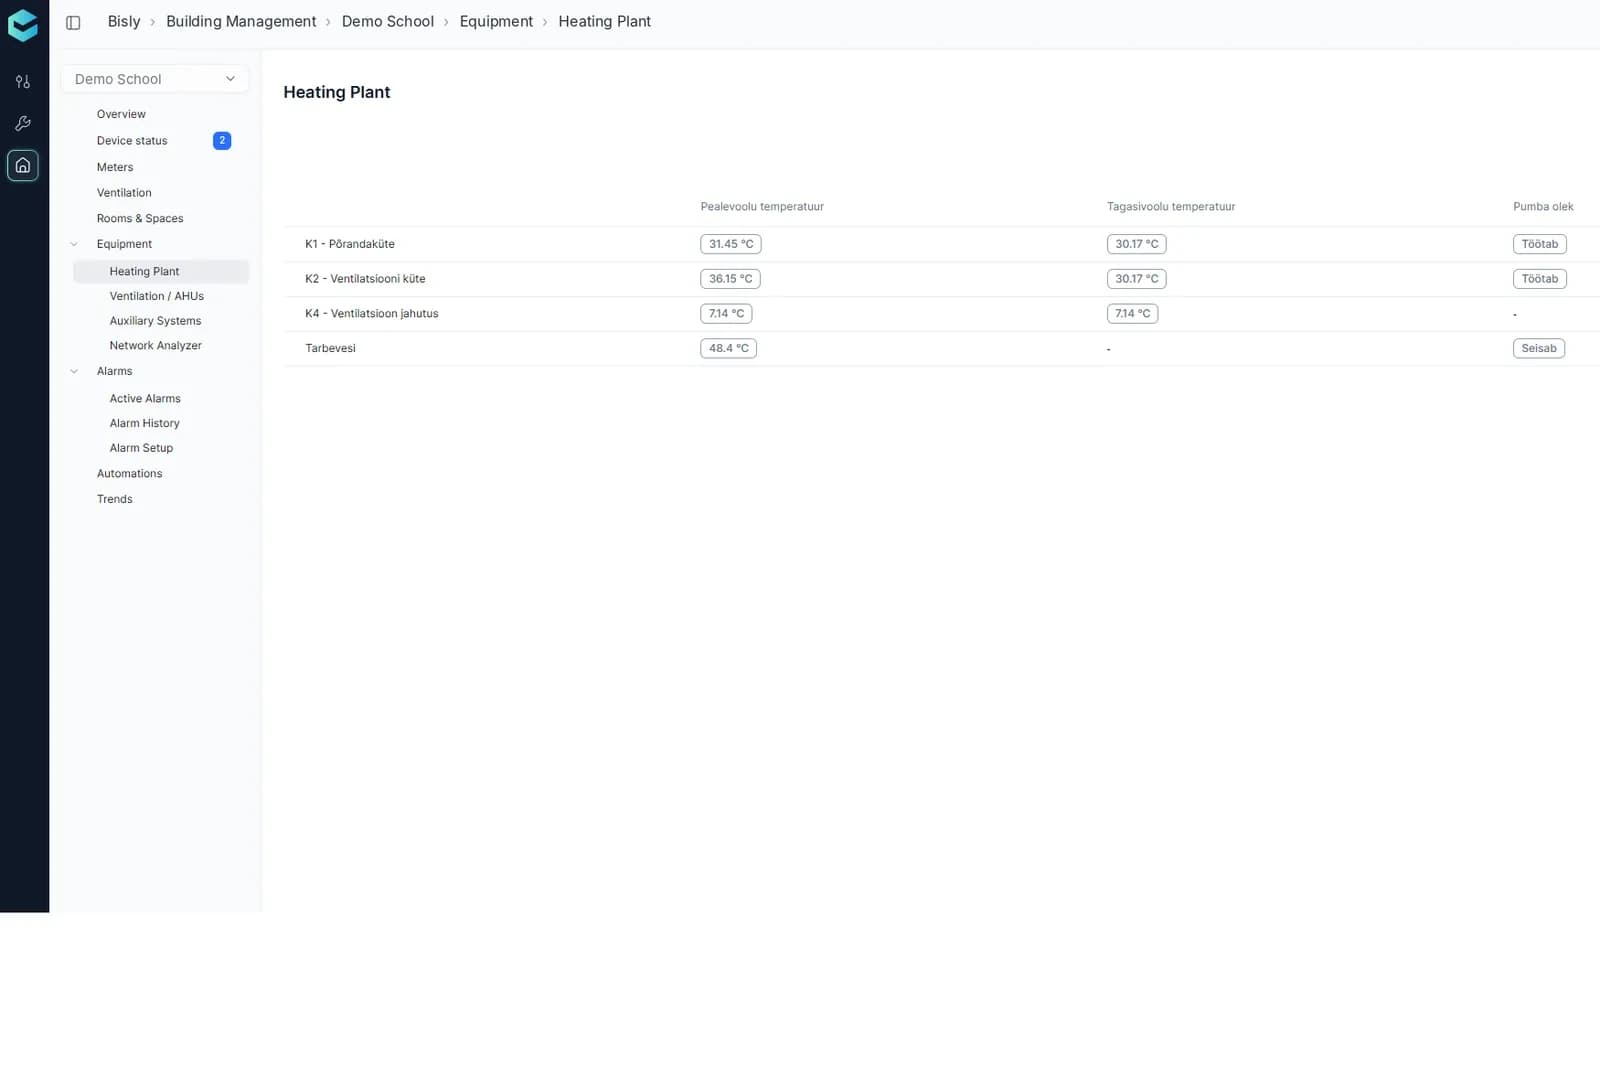
Engineering documents and design support are available through project consultation. Discuss the actual equipment schedule, responsibilities and verification requirements with the delivery team.
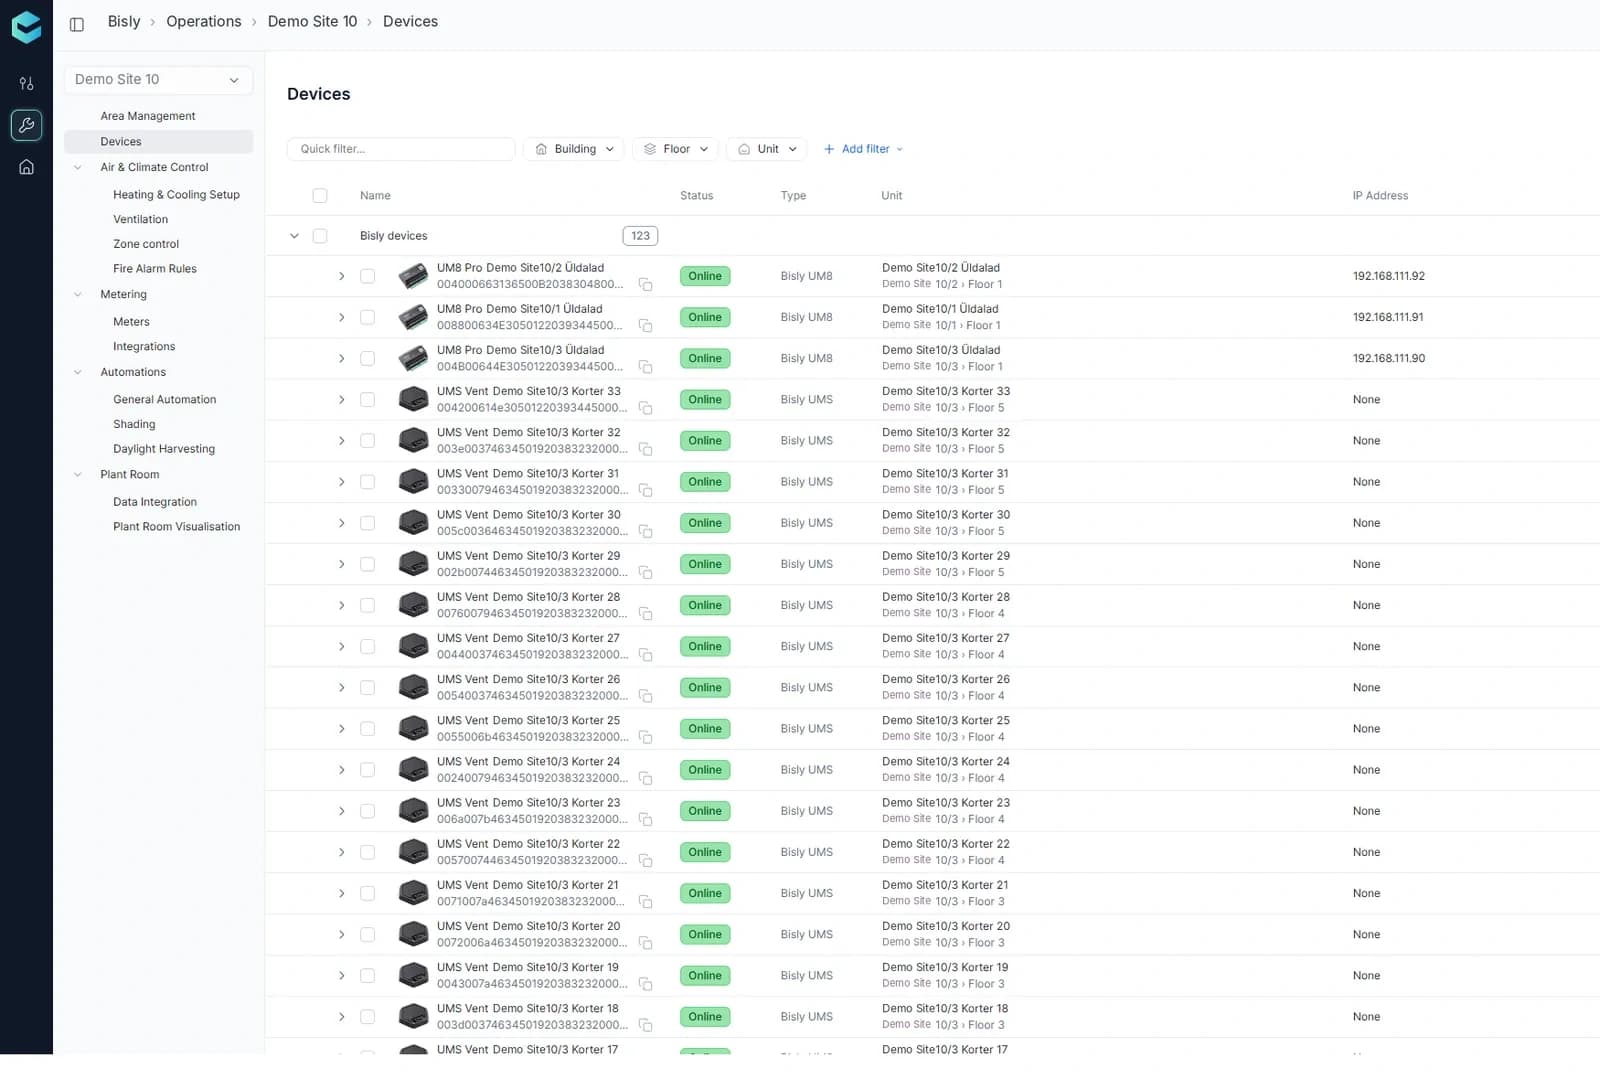
Architects & MEP Engineers
Share the project location, design stage and systems being specified. We can review an appropriate architecture, compatible interfaces and the next engineering conversation.
Potential energy and operating-cost outcomes depend on building conditions and scope. Building automation alone does not guarantee compliance or incentive eligibility.